

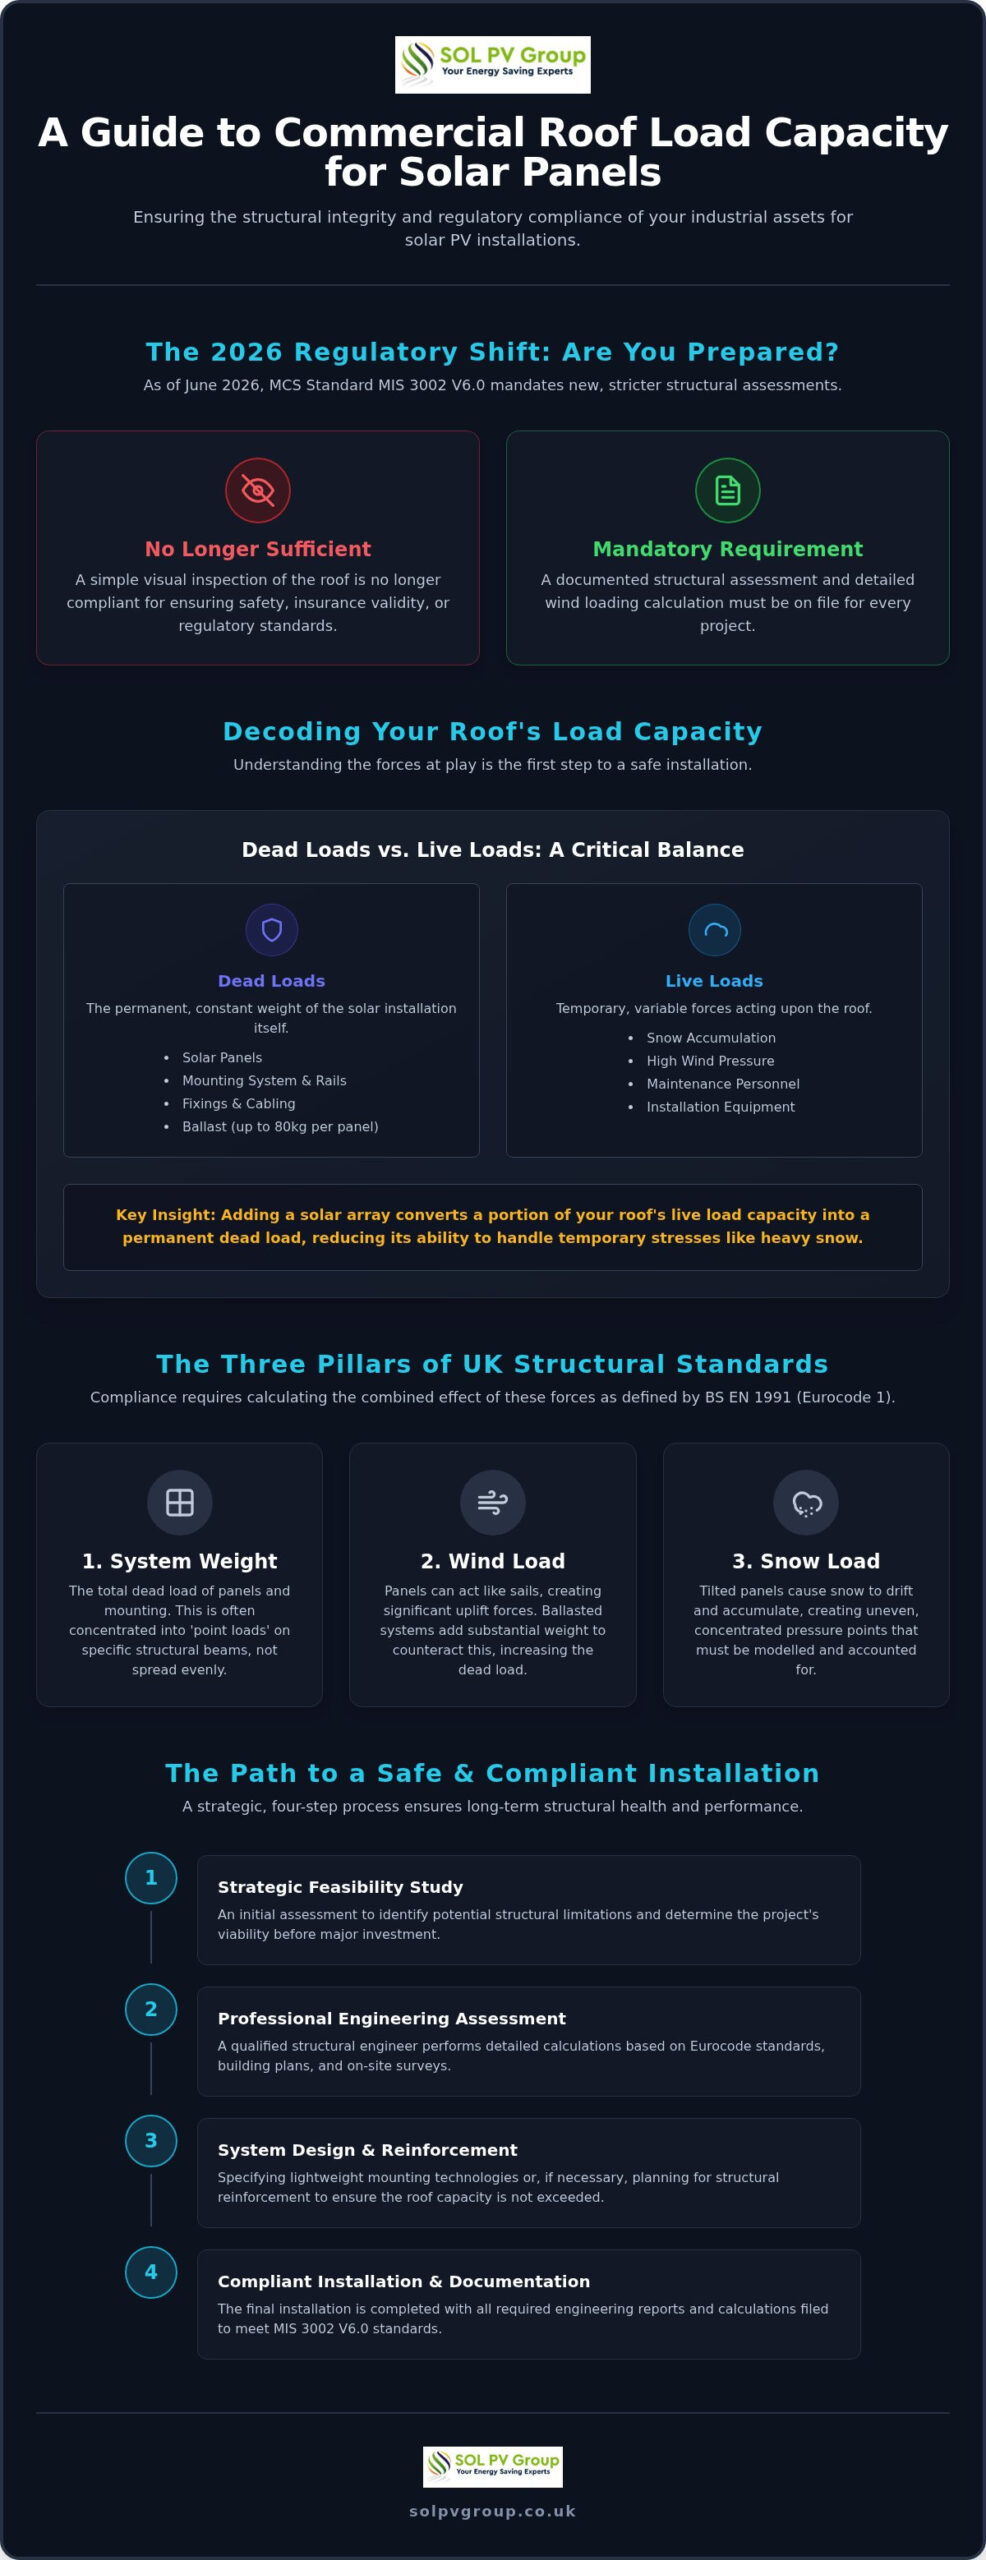
Could your warehouse or factory roof withstand an additional 80kg of ballast per panel, or are you relying on a visual inspection that no longer meets UK standards? As of June 2026, the updated MCS installation standard MIS 3002 V6.0 mandates that a documented structural assessment and wind loading calculation must be on file for every project. A simple visual check is no longer sufficient to ensure safety, insurance validity, or regulatory compliance.
It’s natural to feel apprehensive about the structural impact of a large-scale array, especially when faced with technical engineering jargon and the complexity of BS EN 1991 Eurocodes. You need the energy security of solar without risking the integrity of your primary asset. This guide helps you accurately assess your commercial roof load capacity for solar panels to ensure long-term performance and operational excellence. We’ll explore the essential load requirements, the necessity of professional engineering assessments, and how to navigate the 2026 regulatory landscape with total confidence.
Key Takeaways
- Define the critical role of reserve capacity in determining whether an existing building structure can safely accommodate the additional weight of a solar PV array.
- Understand the requirements of BS EN 1991 (Eurocode 1) and why professional engineering calculations are essential to manage combined environmental and structural loads.
- Distinguish between the load-bearing characteristics of various commercial roof types, including the specific challenges posed by aged asbestos or fibre-cement materials.
- Learn how a strategic feasibility study identifies the need for structural reinforcement early, ensuring the commercial roof load capacity for solar panels is never exceeded.
- Discover how lightweight mounting technologies and comprehensive operation and maintenance packages ensure the long-term structural health of your industrial assets.
Understanding Commercial Roof Load Capacity: The Fundamentals
Commercial roof load capacity is the maximum weight a structure can safely support without compromising its structural integrity. For industrial buildings, this isn’t a static figure. It’s a calculated value based on the original design specifications minus the current weight of the roof itself and any existing plant machinery. When planning a Rooftop solar power system, the first step is identifying the “reserve capacity.” This is the surplus strength available to support new equipment without exceeding safety margins.
Accurately determining the commercial roof load capacity for solar panels requires looking beyond the panels themselves. You must account for the entire mounting system, including rails, fixings, and potential ballast. This structural assessment is often the primary hurdle for commercial solar PV installation UK. Many older logistics or manufacturing hubs possess limited reserve capacity, meaning any addition requires precise engineering to ensure the building remains compliant with safety standards.
Dead Load vs. Live Load: Why Both Matter
Engineers categorise roof weight into two distinct types: dead loads and live loads. The dead load is the permanent, fixed weight of the solar panels, rails, and fixings. Live loads are temporary, such as the weight of maintenance personnel, equipment, or environmental factors like snow and wind. Adding a solar array essentially converts a portion of your roof’s original live load capacity into a permanent dead load. This transition must be managed carefully. If the dead load is too high, the building may no longer have the capacity to safely support temporary weights or extreme weather events.
The Role of Point Loads in Commercial Roofing
Total system weight is often less problematic than how that weight is distributed. Mounting feet concentrate pressure on specific structural members, creating “point loads.” Whilst a mezzanine floor might distribute weight evenly across a large surface, solar mounting systems transfer force directly into specific purlins or rafters. This concentration can cause local stress on the roof skin. It’s vital to ensure that these points of contact align with the building’s strongest structural elements to prevent deformation or long-term fatigue. Distributing the load effectively is just as important as the total mass of the system.
The Three Pillars of UK Structural Loading Standards
Engineering a solar array involves more than checking raw weight figures. In the UK, the structural safety of an installation is governed by BS EN 1991, commonly known as Eurocode 1. This framework dictates how various forces interact. A professional structural engineer must calculate the combined load effect, ensuring the building can withstand the simultaneous pressure of the solar panels, a heavy snowfall, and high wind speeds. Relying on a simple visual check is no longer acceptable for modern compliance.
As we move through 2026, these standards have evolved to reflect more frequent extreme weather patterns. Building height and geographical location play a decisive role in these calculations. A high-bay warehouse on a coastal site in Scotland faces significantly higher structural requirements than a low-rise unit in the Midlands. The UK National Annex to BS EN 1991-1-1 provides specific parameters for these assessments, ensuring that the commercial roof load capacity for solar panels is never compromised by local environmental variables.
Environmental Loads: Wind and Snow
Wind uplift is a critical factor for any rooftop array. Solar panels can act as sails, creating significant lift during high winds that can pull fixings from the roof deck. To counter this, installers use either mechanical fixings or heavy ballast. Ballasted systems require a much higher roof load capacity because the weight used to keep the panels down must be substantial enough to resist peak gusts. This adds a permanent dead load that the structure must be able to support alongside environmental pressures.
Snow loading presents a separate challenge. Tilted panels can cause snow to drift and accumulate in specific areas, creating uneven pressure points. Engineers use BS EN 1991-1-3 to model these drifting patterns, ensuring the roof structure supports both the uniform snow weight and these concentrated drifts. If you’re unsure about your building’s current limits, a technical feasibility assessment can clarify these requirements before you commit to procurement.
The Eurocode Framework for Solar PV
The engineering basis for UK installations relies on BS EN 1991-1-3 for snow and BS EN 1991-1-4 for wind. As of June 2026, the updated MCS standard MIS 3002 V6.0 makes site-specific wind calculations mandatory for every array. Factors such as the distance from the coast, the surrounding terrain, and the roof’s pitch are all fed into the model. Eurocodes provide a rigorous, harmonised methodology for determining the physical forces acting on a structure to ensure total structural stability throughout the asset’s lifespan.
Analysing Suitability Across Commercial Roof Types
The physical composition of an industrial building dictates the usable commercial roof load capacity for solar panels. Whilst many UK facilities share a similar external appearance, their underlying structural frames and cladding materials vary significantly. Modern composite panels, often found in new-build units, offer superior mounting points because the insulation is bonded between two metal skins, creating a rigid platform. Older structures, however, require a more nuanced approach to determine if the existing purlins can support the additional dead load of a PV system.
Aged asbestos or fibre-cement roofing presents specific challenges. These materials are often brittle and lack the tensile strength required for direct mechanical fixings. In many cases, these roofs are already near their structural limit due to the weight of the material itself. For businesses operating within solar panels for manufacturing environments, where high-load machinery or internal gantries may already stress the frame, a comprehensive survey is vital. If a roof is at capacity, over-cladding or structural reinforcement may be necessary to ensure the building remains safe and insurable.
Metal Profile and Standing Seam Roofs
Trapezoidal metal sheets are considered the gold standard for weight distribution. The raised profiles allow installers to spread the load across multiple structural members, reducing the pressure on any single point. Standing seam systems offer an even greater advantage; they allow for the use of non-penetrative clamps that grip the upright seams of the metal. This method preserves the weather-tightness of the roof skin whilst providing a secure anchor. It’s essential to assess the gauge of the metal before installation. Thin-gauge sheets can suffer from “oil-canning” or permanent deformation if the mounting system isn’t correctly specified for the sheet’s thickness.
Flat Roofs and Ballasted Systems
Flat roofs often face the most significant challenges regarding commercial roof load capacity for solar panels. Because these roofs don’t typically have a pitch to shed environmental loads quickly, they must be designed with higher reserve capacities. When installing solar, owners must choose between penetrating the roof membrane for mechanical fixings or using a ballasted system. Ballasted arrays use heavy concrete blocks to hold the panels in place against wind uplift, which can add up to 80kg per panel to the roof’s dead load. Many transport and logistics hubs utilise these systems on large-scale flat roofs, but only after rigorous modelling. This process often references global best practices, such as the International Building Code (IBC) standards, to ensure that the combined weight of the ballast and potential snow loads doesn’t exceed the building’s safe operating limits.
The Strategic Feasibility and Assessment Process
A successful solar transition begins long before the first panel arrives on site. Determining the commercial roof load capacity for solar panels requires a multi-stage commercial solar feasibility study to mitigate risk. This structured approach ensures that structural reinforcement needs are identified early, preventing costly delays during the installation phase. Under the Construction (Design and Management) Regulations 2015 (CDM 2015), the ‘Principal Designer’ holds a legal duty to plan and manage health and safety risks during the pre-construction phase, making the structural assessment a mandatory component of professional project management.
Step 1: The Initial Desktop Structural Review
The process begins with an analysis of ‘as-built’ drawings and original Operation and Maintenance (O&M) manuals. These documents reveal the commercial roof load capacity for solar panels originally intended by the building’s designers. A desktop review can quickly signal ‘red flags,’ such as a lack of reserve capacity for ballasted systems or evidence that previous roof modifications have already exhausted the structure’s limits. If records are missing or the building predates modern standards, the necessity for physical verification becomes even more acute.
Step 2: Physical Site Inspection and Testing
Paperwork provides the theory, but a physical inspection confirms the reality. Engineers must verify the current condition of purlins, trusses, and rafters to identify signs of stress, deflection, or previous water ingress that might have weakened the steel or timber. For large-scale industrial rooftops, such as those in the logistics sector, drone surveys offer a high-resolution, non-invasive method to inspect vast areas quickly. This stage ensures that the mounting feet will be secured to structural members that are still performing to their design specification.
Step 3: The Final Structural Sign-Off
The assessment concludes with a formal ‘Letter of Suitability’ from a chartered structural engineer. This document must explicitly state that the roof can support the proposed PV array alongside all relevant environmental loads. This sign-off is essential for satisfying your building insurance provider and maintaining your asset’s warranty. In structural procurement, the ‘Point of No Return’ occurs the moment components are ordered based on these calculations; any error here can lead to prohibitive reinforcement costs or project cancellation. To ensure your project is built on solid engineering, you can request a professional solar strategy session to review your building’s suitability.
Managing Structural Risk with Sol PV Group
Sol PV Group integrates structural engineering at every stage of the project lifecycle. We recognise that the commercial roof load capacity for solar panels is often the primary deciding factor in project viability for our clients. By embedding chartered engineers into our feasibility team, we ensure that technical transitions are handled with meticulous care. This end-to-end approach allows us to deliver high-scale projects for the manufacturing and logistics sectors whilst maintaining total transparency regarding building safety and insurance compliance. We don’t just act as a vendor; we function as a supportive partner for business growth, ensuring your infrastructure remains a stable asset.
Innovative Lightweight Solutions
For buildings with restricted reserve capacity, we deploy advanced technology to reduce the structural burden. The emergence of ultra-lightweight, glass-free modules and thin-film technology allows us to install arrays on roofs that were previously deemed unsuitable due to weight constraints. We also utilise aerodynamic mounting frames designed to minimise wind lift, which significantly reduces the requirement for heavy concrete ballast. Our design team carefully optimises the array layout to ensure that the weight is distributed directly over the primary structural supports, such as main trusses or columns. This strategic placement maximises the effective commercial roof load capacity for solar panels without requiring expensive or time-consuming structural reinforcements.
End-to-End Asset Protection
Protecting the longevity of your industrial facility is our primary objective. We work closely with roof manufacturers to ensure that your existing warranties remain fully intact during and after the installation. Structural health isn’t a one-off assessment; it requires ongoing vigilance to ensure the building continues to perform as intended. Our solar PV operation and maintenance UK packages include periodic inspections to monitor both system performance and structural integrity. This proactive approach identifies potential issues, such as fixing fatigue or debris accumulation, before they impact the building’s safety or insurance standing. You can explore our commercial case studies to see how we’ve successfully managed complex installations on diverse industrial assets across the UK, from large-scale distribution hubs to manufacturing plants.
Securing Your Industrial Future with Precision Engineering
The transition to renewable energy is a strategic necessity for UK businesses, yet it must be built on a foundation of structural certainty. Assessing your commercial roof load capacity for solar panels is no longer a matter of simple estimation; it’s a rigorous engineering requirement governed by BS EN 1991 Eurocodes and the latest MCS standards. By prioritising a multi-stage feasibility process, you ensure that your logistics or manufacturing hub remains safe, compliant, and fully insured for decades to come.
Sol PV Group provides the technical expertise required to manage these complexities. With our national UK coverage and network of chartered structural engineering partners, we offer full turnkey project management that takes you from initial desktop review to final structural sign-off. We don’t just install panels; we safeguard your primary asset whilst delivering operational excellence. Don’t let technical uncertainty stall your decarbonisation goals. Book a Comprehensive Commercial Solar Feasibility Study with Sol PV Group today to confirm your building’s suitability. Taking this first step provides the clarity needed to invest in a sustainable, high-performance energy future with total confidence.
Frequently Asked Questions
How much weight do solar panels add to a commercial roof per square metre?
Standard pitched roof installations typically add approximately 20kg per square metre to a building’s structure. For flat roofs using ballasted systems, the load is significantly higher, as each panel may require around 80kg of ballast to resist wind uplift. This makes ballasted systems roughly five times heavier than fixed arrays. A professional assessment of your commercial roof load capacity for solar panels will determine which mounting method is structurally viable.
Can an older warehouse roof support a modern solar PV system?
Older warehouses can often support solar PV, but they require a detailed structural analysis to identify their reserve capacity. The original design’s safety margins may have been eroded by age, material degradation, or previous roof modifications. Buildings with asbestos or fibre-cement roofing present unique challenges due to their brittle nature. Sol PV Group evaluates these structures during the feasibility stage to ensure the frame can safely accommodate the additional dead load.
What happens if my roof fails the structural load assessment?
If a roof fails its initial assessment, it doesn’t necessarily mean the project is unviable. You may need to invest in structural reinforcement, such as strengthening purlins or rafters, to handle the additional weight. Alternatively, we can explore lightweight mounting technologies or ultra-light glass-free modules that impose a lower burden. These engineering solutions ensure the installation meets UK safety standards whilst protecting the building’s long-term integrity and insurance validity.
Does installing solar panels void my commercial roof warranty?
Installing solar panels doesn’t automatically void a commercial roof warranty, provided the work is performed by an accredited installer using approved mounting methods. We coordinate with roof manufacturers during the design phase to ensure that fixings and load distributions comply with their specific warranty requirements. Maintaining a valid warranty is a critical part of our turnkey service, ensuring your asset remains protected against leaks or structural defects after installation.
Is a structural survey mandatory for commercial solar installation in the UK?
Yes, a documented structural survey is mandatory for all MCS-certified solar installations as of June 2026. Under the MIS 3002 V6.0 standard, a simple visual inspection is insufficient. Installers must have a formal structural assessment and wind loading calculation on file before the project can proceed. This regulation ensures that every array is engineered to withstand combined loads and complies with UK building regulations and insurance mandates for industrial properties.
How do ballasted solar systems differ from rail-mounted systems in terms of load?
Rail-mounted systems are mechanically fixed to the roof structure, meaning they rely on the building’s frame for stability and add relatively little weight. Ballasted systems, used primarily on flat roofs, avoid penetrations by using heavy weights to hold the panels down. Because ballast must counter extreme wind uplift, these systems exert a much higher dead load. Choosing between them depends entirely on the calculated commercial roof load capacity for solar panels.
Can I install solar panels on a roof that already has heavy HVAC equipment?
You can install solar on roofs with existing HVAC equipment, but the structural assessment must account for the combined load of both systems. Heavy plant machinery creates significant point loads that already exhaust some of the building’s reserve capacity. Our engineers model the weight distribution of the solar array to ensure it doesn’t interfere with HVAC maintenance access or exceed the total permissible load limits defined by the BS EN 1991 Eurocodes.
What are the specific Eurocodes relevant to UK solar roof loading?
The primary standards for UK solar loading are the BS EN 1991 Eurocodes. BS EN 1991-1-1 defines the densities and self-weight of the structure, whilst BS EN 1991-1-3 provides the methodology for calculating snow loads. Wind loads are governed by BS EN 1991-1-4. These standards, alongside the UK National Annexes, provide the technical framework that chartered engineers use to sign off on the safety and stability of commercial solar installations nationally.